
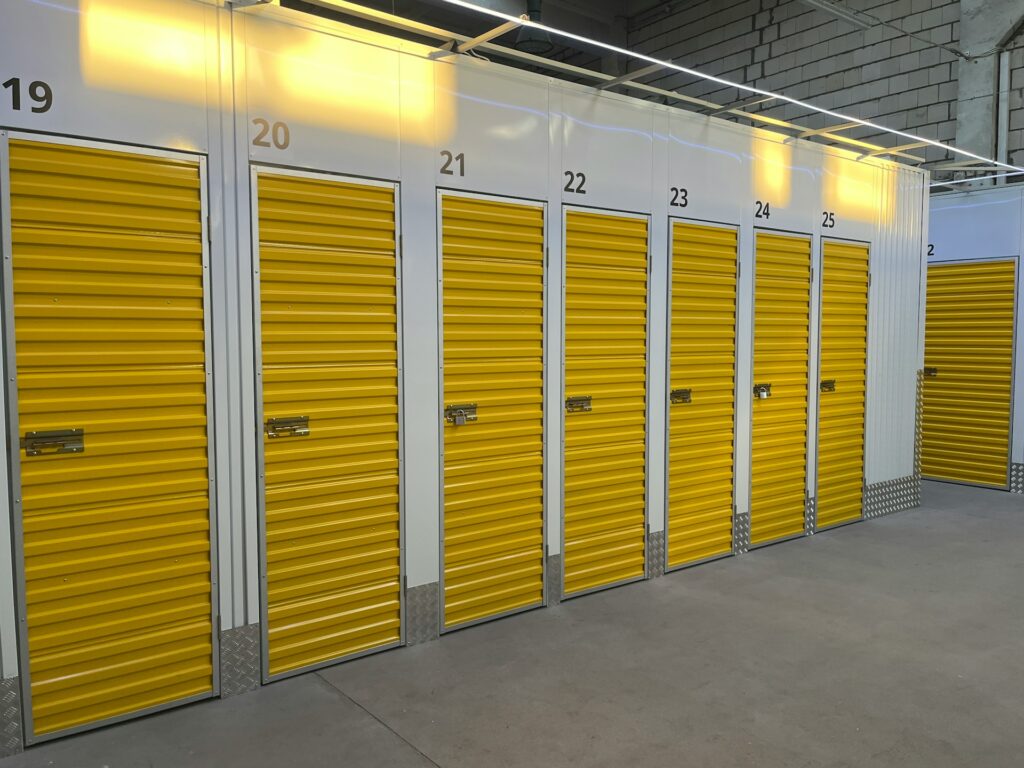
Running out of room is frustrating, whether you’re a business owner storing inventory or a property manager launching a self-storage venture.
The good news? You don’t need a permanent construction crew or a massive budget to solve the problem. Steel storage building kits offer a smart, flexible way to add durable space wherever you need it.
These pre-engineered structures arrive ready to assemble, cutting down on labor, cost, and headaches. They’re built to last, easy to customize, and adaptable to nearly any site.
In this post, we’ll walk through the key benefits of steel storage solutions and explain why they’ve become the go-to choice for so many owners and operators.
Why Steel Outperforms Traditional Building Materials
When it comes to storage, the material you choose makes all the difference. Steel stands out for good reason.
Unlike wood, steel won’t rot, warp, or attract termites. It also resists fire and moisture, keeping your stored items safe in a wide range of conditions. That durability translates into fewer repairs and lower maintenance costs over the life of the building.
Key advantages of steel include:
- Longevity: Steel structures can last for decades with minimal upkeep.
- Strength: Steel handles heavy loads, high winds, and harsh weather better than most alternatives.
- Low maintenance: No repainting, resealing, or pest treatments required.
- Security: Solid steel walls and doors help protect valuable contents.
For anyone weighing long-term value, steel simply delivers more building for the money.
How Pre-Engineered Storage Saves Time and Money
One of the biggest draws of storage building kits is how quickly they come together. Because every component is engineered and cut before it ships, assembly is faster and far more predictable than traditional construction.
Pre-engineered storage offers several cost benefits:
- Reduced labor costs: Fewer workers and fewer hours on site.
- Faster completion: Get your building up and generating value sooner.
- Less waste: Precise engineering means fewer leftover materials.
- Predictable pricing: Kits come with clear, upfront costs and fewer surprises.
For self-storage entrepreneurs, faster completion means a quicker return on investment. The sooner your units are ready, the sooner you can start renting them out.
Designing Mini Storage Buildings for Maximum Efficiency
Layout matters more than most people realize. Mini storage buildings are typically designed around a 5′ x 5′ grid, with most buildings using a 5′ increment in width and a 10′ increment in length. This simple system helps you plan units that fit tenant needs without wasting square footage.
Following a few standard guidelines keeps your design on track:
- Transverse partitions are spaced in 5′ increments.
- Longitudinal panels are spaced in 10′ increments.
- Unit variety can be built into a single structure to serve different customers.
A 30′ wide building, for example, lets you offer a mix of sizes such as 5′ x 10′, 10′ x 10′, 10′ x 15′, and 10′ x 20′. That flexibility helps you appeal to everyone from apartment dwellers needing a small locker to families storing furniture.
Adapting Your Building to Any Site
No two properties are exactly alike, and steel storage buildings handle that reality well. Many self-storage lots have some slope, which can complicate construction. Rather than paying for expensive grading, you can adapt the building to the land.
Steel buildings can be “stepped” to follow the contour of your property, with the slab and roofline adjusted in 12″ increments. This approach offers real advantages:
- Lower site prep costs: Less grading and excavation required.
- Better drainage: Stepped designs allow water to run off driveways properly.
- Site flexibility: Build on land that might otherwise be difficult to develop.
Even the shape of a building can work in your favor. Narrow 10′ or 15′ buildings can surround a piece of property and even serve as a fence, making the most of every foot you own.
Choosing the Right Size for Your Storage Project
Picking the right footprint sets your project up for success. Different sizes serve different goals, so it helps to match the building to your business plan.
Here are three popular configurations and who they suit best:
- 10′ x 150′ single slope: Ideal for surrounding a property or doubling as a perimeter fence.
- 20′ x 150′ with end units: Great for projects that need many smaller units, such as 5′ x 10′ or 10′ x 10′ spaces for students and apartment renters.
- 30′ x 150′ with end units: The most popular width, offering the widest variety of unit sizes and a perfect starting point for a new site.
If you’re just getting started, a 30′ wide building is often the smartest first move. It lets you test which unit sizes your customers want most before you expand.
Getting Expert Support for Your Storage Investment
Even the best steel storage solutions benefit from experienced guidance. Designing a layout, planning for slope, and choosing unit sizes all go smoother with a knowledgeable partner in your corner.
Look for a provider that offers:
- Industry experience: A track record in the self-storage space.
- Design assistance: Help create a layout that maximizes rentable space.
- Customization: Options for doors, colors, roof styles, and more.
- Long-term support: A team that stands behind the product.
Simpson Steel Building Company brings nearly 40 years of experience in the mini storage industry, along with the resources to guide you through every step.
Whether you’re planning your first building or expanding an existing facility, expert input can save you money and prevent costly mistakes. Explore their storage building kits to see the options available.
Build Smarter, Store More
Steel storage building kits give you a rare combination of strength, speed, and flexibility. They resist the wear that plagues wood structures, go up faster than traditional builds, and adapt to the quirks of almost any site.
For self-storage owners and property managers alike, that adds up to lower costs and a stronger return. The next step is simple: think about your goals, assess your available space, and reach out to an experienced provider who can help you design a building that fits.
With the right plan and the right partner, you can turn unused land into a durable, income-generating asset.
Last modified: August 30, 2026